






Address
7105 Otto Road, PLANT CITY, FL
Price
$ 550,000
Property Attributes
- MLS#TB8551722
- TypeSingle Family
- Listing Status Active
- CountyHillsborough
- CityPLANT CITY
- AreaPlant City
- NeighborhoodUNPLATTED
- Zip33567
- StyleSingle Family Residence
- Year Built2006
- Taxes$ 6657
- Price$ 550,000
- Bedrooms3
- Full Bathrooms2
- Half Bathrooms0
- Sqr Footage2066
- Lot Size1.06 Acres
Data Source:
Stellar MLS
Property Description
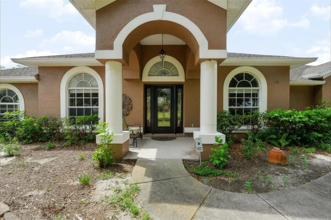
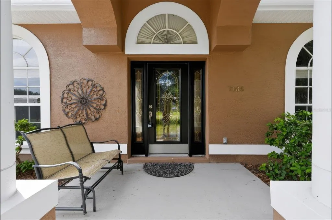
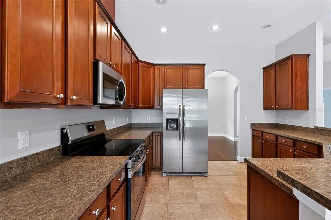
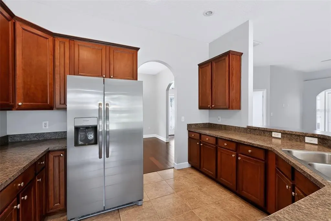
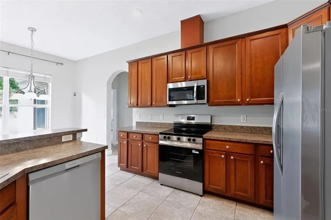
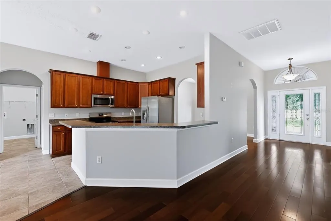
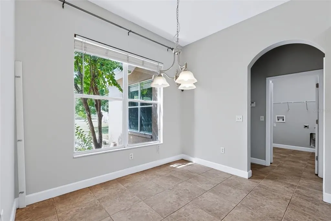
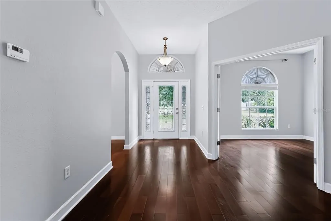
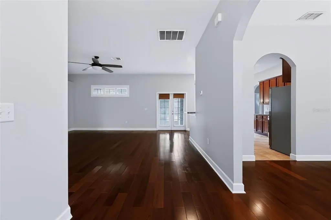
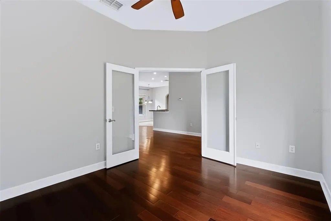
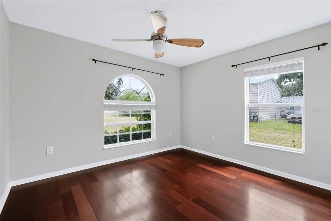
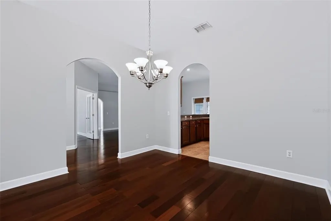
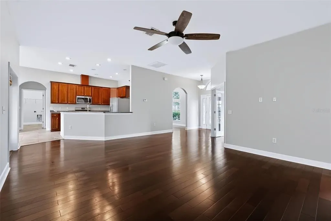
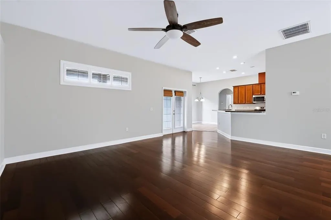
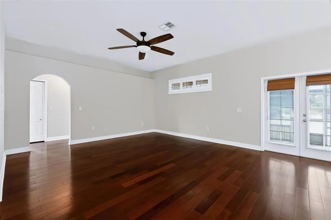
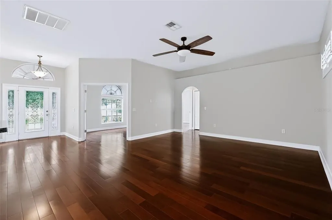
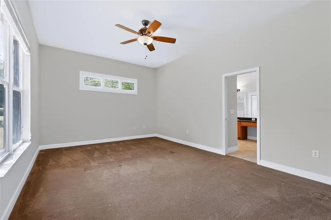
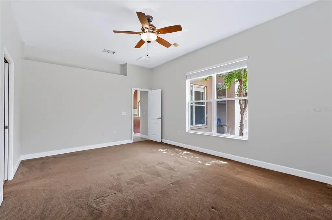
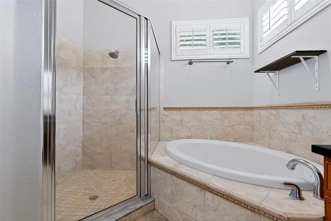
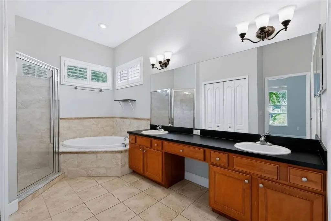
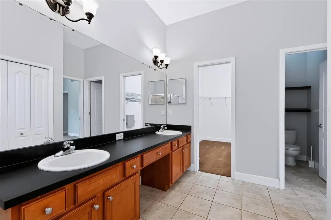
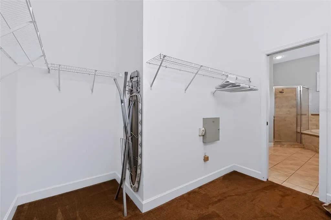
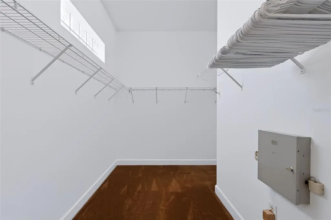
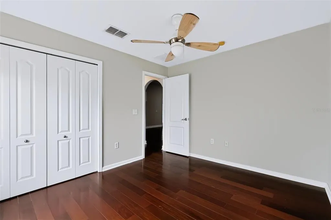
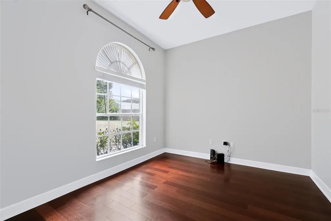
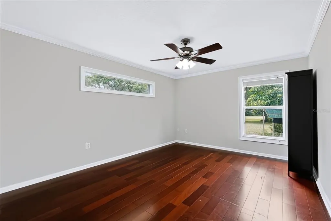
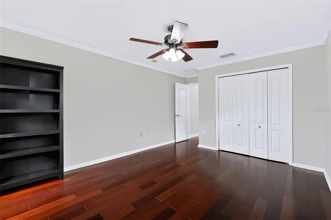
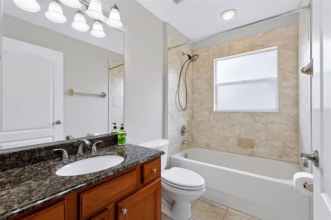
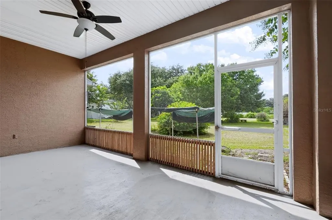
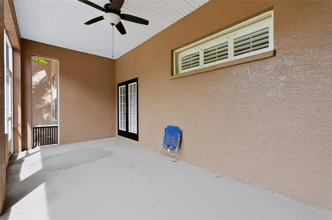
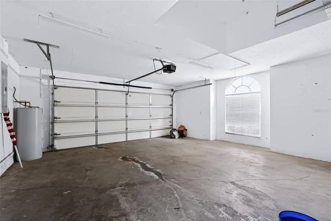
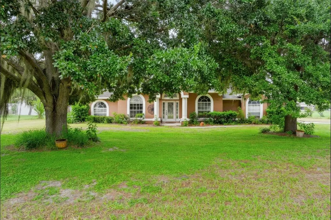
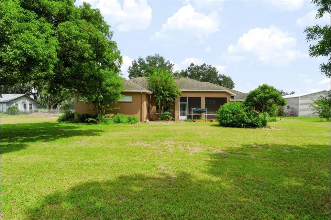
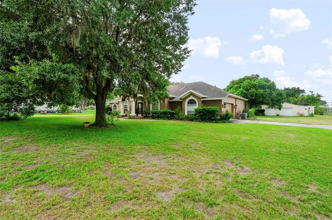
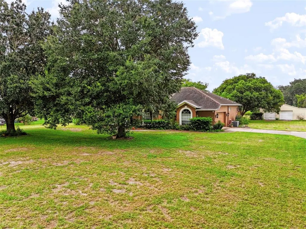
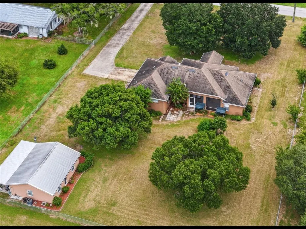
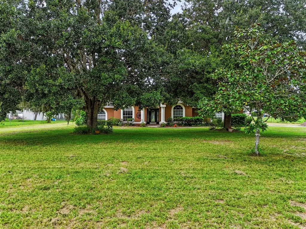
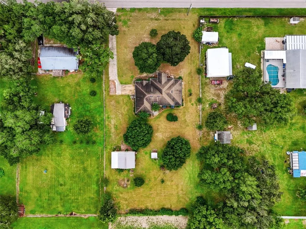
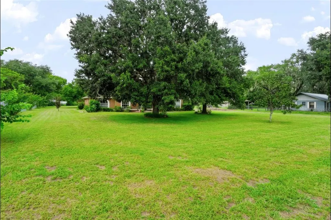
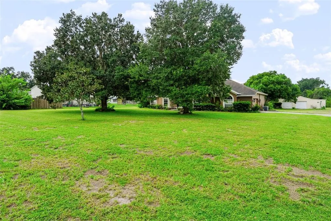
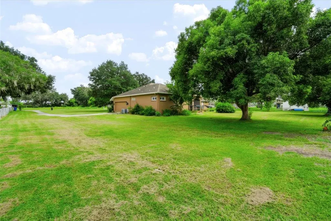
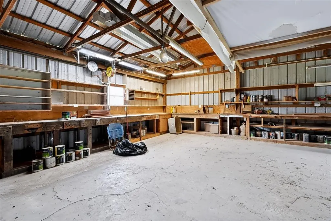
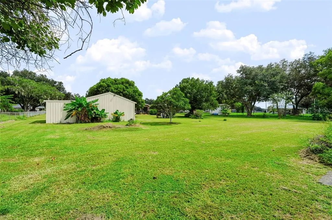
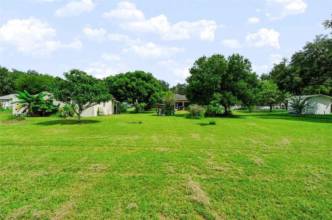
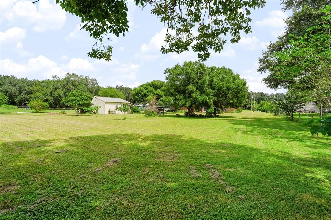
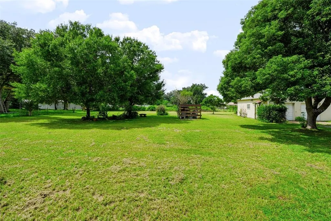
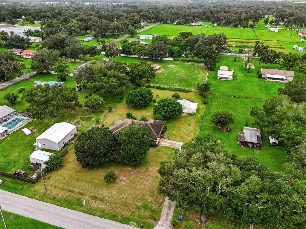
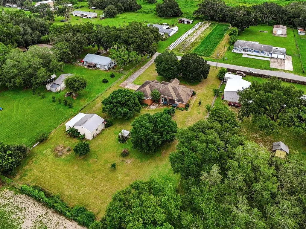
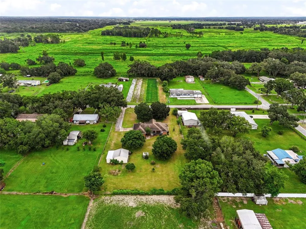
SPACE, PRIVACY & NO HOA! Discover the freedom and flexibility of country-style living on approximately 1.06 acres! This spacious 3-bedroom, 2-bath home with 2,066 sq. ft. of living space gives you plenty of room to spread out—inside and out. From the moment you arrive, you’ll appreciate the generous property and peaceful setting.Step inside and you’re welcomed by vaulted ceilings and spacious living areas that give the home an open, airy feel. The heart of the home brings together the kitchen and family room, creating a comfortable space where everyday life happens—morning coffee, family dinners, conversations around the kitchen and weekends spent with friends. With plenty of room to gather and entertain, the layout feels welcoming without sacrificing the separate spaces that make a home functional. The primary suite offers a private retreat with a large walk-in closet and en-suite bath featuring dual sinks, a garden tub and separate shower. Two additional bedrooms and a full bath are located on the opposite side of the home, offering flexibility for family, guests or a home office. Then there’s the outdoor space—and more than an acre gives you plenty of it. Enjoy your morning coffee on the screened patio, host weekend cookouts, create the garden you’ve always wanted, give the dogs room to run or simply enjoy having some breathing room between you and your neighbors. Have a boat, extra vehicles or recreational toys? Bring them. And if garage and workshop space are on your wish list, this property delivers! In addition to the attached 2-car garage, you’ll find a detached 2-car garage/workshop, providing valuable space for vehicles, tools, hobbies, equipment or additional storage, and all those things you finally have room for. Best of all—NO HOA! Enjoy the freedom of owning more than an acre without HOA restrictions or monthly HOA fees. Whether you’re looking for more space, a workshop, additional vehicle storage or simply a little more privacy, this property offers a hard-to-find combination of home, land and versatility, all while providing convenient access to Plant City, Brandon, Tampa and surrounding areas. There’s room to gather when you want company, room to retreat when you don’t, and enough property to create the lifestyle you’ve been looking for. Come experience it for yourself! Schedule your private showing today!
| Elementary School | Middle School | High School |
|---|---|---|
| Robinson Elementary School-HB Elementary School | Turkey Creek-HB Middle School | Durant-HB High School |
| Price History | |
|---|---|
| 9/24/2026 | Listed $550,000 |
General Features
| Sewer | Septic Tank |
|---|---|
| Heating | Central |
| Cooling | Central Air |
| Utilities | Cable Available,Electricity Available,Water Available |
| Roof | Shingle |
| Appliances | Cooktop,Dishwasher,Electric Water Heater,Microwave,Range,Refrigerator |
| Zoning | AS-1 |
| Garage Spaces | 2 |
| Construction Materials | Stucco |
| Year Built | 2006 |
| Levels | One |
| Property Subtype | Single Family Residence |
| Tax Year | 2025 |
| Ownership | Fee Simple |
| County | Hillsborough |
| New Construction | false |
| Property Type | Residential |
| Attached Garage | true |
| Subdivision Name | UNPLATTED |
| Facing Direction | East |
| Garage Y/N | true |
| Total Rooms | 9 |
| Full Baths | 2 |
| Status | Active |
| Directions | Take I-75 N to Brandon. Take exit 257 from I-75 N. Turn right on to FL-60 E. Continue on 60 to Turkey Creek Rd., and turn right. Take Turkey Creek Rd to Otto Rd. |
| High School | Durant-HB |
| City | PLANT CITY |
| Senior Community Y/N | false |
| MLS Area | 33567 - Plant City |
| Lot Size Units | Acres |
| Lot Size Square Feet | 46174 |
| Carport Y/N | false |
| Elementary School | Robinson Elementary School-HB |
| Land Lease Y/N | false |
| Tax Annual Amount | 6657.02 |
| Middle/Junior High School | Turkey Creek-HB |
| Additional Parcels Y/N | false |
| Lease Considered Y/N | true |
| Virtual Tour | https://www.propertypanorama.com/instaview/stellar/TB8551722 |
| Building Area Units | Square Feet |
| Living Area Units | Square Feet |
| Standard Status | Active |
| Occupancy Type | Vacant |
| Tax Lot | 20970 |
| Virtual Tour | https://book.tampabayrealtymedia.com/sites/enqjjzoj/unbranded |
| Legal Description | BEG SW COR OF E 1/2 OF NE 1/4 OF NW 1/4 RUN E 333.69 FT N 406 FT FOR POB W 332.91 FT S 150 FT E 333.20 FT N 150 FT TO POB LESS E 25 FT FOR RD R/W |
| Minimum Lease | 1-7 Days |
| Water Access Y/N | false |
| Water View Y/N | false |
| Flood Zone Code | X |
| In Law Suite YN | false |
| Flood Zone Code X | Yes |
Interior Features
| Interior Amenities | Ceiling Fan(s),Split Bedroom,Walk-In Closet(s) |
|---|---|
| Flooring | Carpet,Ceramic Tile,Engineered Hardwood |
| Furnished Y/N | Unfurnished |
| Total Stories | 1 |
| Air Conditioning Y/N | true |
| Heating Y/N | true |
| Fireplace Y/N | false |
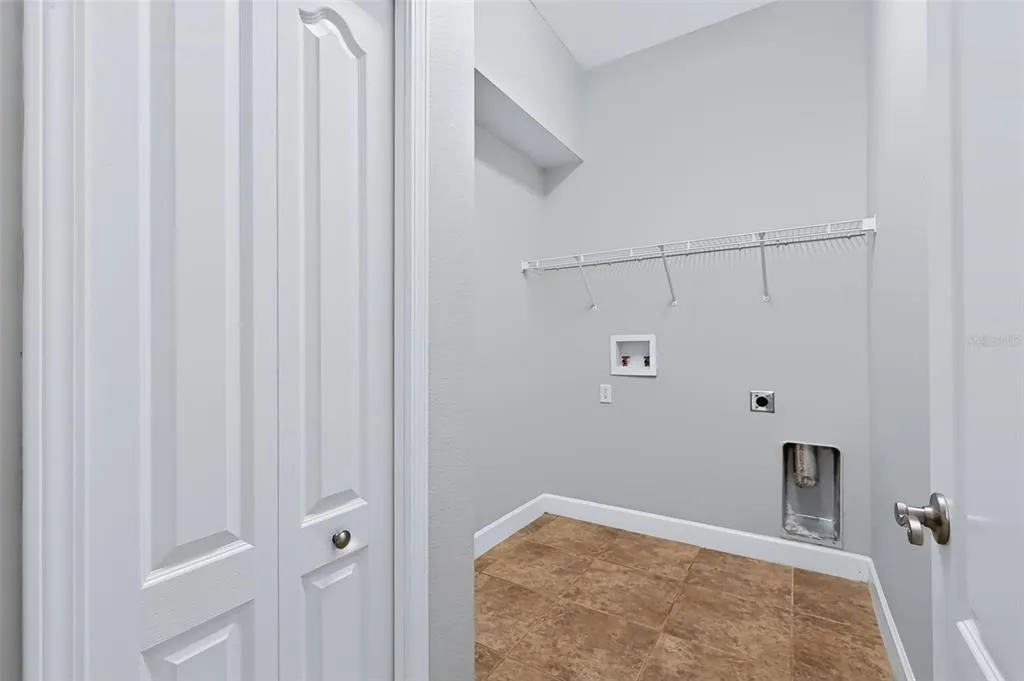
| Laundry Features | Laundry Room |
| Total Bedrooms | 3 |
| LivingAreaSource | Public Records |
| Total Baths | 2 |
Exterior Features
| Exterior Amenities | None |
|---|---|
| Water Source | Well |
| Lot Size Area | 1.06 |
| Foundation Details | Slab |
| Building Area Total | 2820 |
| Lot Dimensions | 150 x 308 |
| Lot Size Acres | 1.06 |
| Road Surface Type | Asphalt |
| Private Pool | false |
| Waterfront Y/N | false |
| Covered Spaces | 2 |
Amenities
- Foreclosure
- Views
- Short Sale
- New Construction
- Adult 55+
- Lease To Own
- No HOA Fees
- Furnished
- Primary On Main
- Air Conditioning
- Seller Finance
- Green
- Fixer Upper
- Horse
- Golf
- Fireplace
- Deck
- Garage
- Basement
- Pool
Property vs Single Family Average in 33567
Price
Taxes
Year Built
 Copyright © MFRMLS.com All information deemed reliable but not guaranteed. All properties are subject to prior sale, change or withdrawal. Neither listing broker(s) or information provider(s) shall be responsible for any typographical errors, misinformation, misprints and shall be held totally harmless. Listing(s) information is provided for consumers personal, non-commercial use and may not be used for any purpose other than to identify prospective properties consumers may be interested in purchasing. Information on this site was last updated Last updated on September 24, 2026 1:24 PM UTC The listing information on this page last changed on Last updated on September 24, 2026 1:24 PM UTCd. The data relating to real estate for sale on this website comes in part from the Internet Data Exchange program of MFR MLS.
All information deemed reliable but not guaranteed. All properties are subject to prior sale, change or withdrawal. Neither listing broker(s) or information provider(s) shall be responsible for any typographical errors, misinformation, misprints and shall be held totally harmless. Listing(s) information is provided for consumers personal, non-commercial use and may not be used for any purpose other than to identify prospective properties consumers may be interested in purchasing.
Updated on September 24, 2026 1:24 PM UTC
Copyright © MFRMLS.com All information deemed reliable but not guaranteed. All properties are subject to prior sale, change or withdrawal. Neither listing broker(s) or information provider(s) shall be responsible for any typographical errors, misinformation, misprints and shall be held totally harmless. Listing(s) information is provided for consumers personal, non-commercial use and may not be used for any purpose other than to identify prospective properties consumers may be interested in purchasing. Information on this site was last updated Last updated on September 24, 2026 1:24 PM UTC The listing information on this page last changed on Last updated on September 24, 2026 1:24 PM UTCd. The data relating to real estate for sale on this website comes in part from the Internet Data Exchange program of MFR MLS.
All information deemed reliable but not guaranteed. All properties are subject to prior sale, change or withdrawal. Neither listing broker(s) or information provider(s) shall be responsible for any typographical errors, misinformation, misprints and shall be held totally harmless. Listing(s) information is provided for consumers personal, non-commercial use and may not be used for any purpose other than to identify prospective properties consumers may be interested in purchasing.
Updated on September 24, 2026 1:24 PM UTC
