
Golf Course






Address
17704 Nathans Drive, TAMPA, FL
Price
$ 469,900
Property Attributes
- MLS#TB8550383
- TypeSingle Family
- Listing Status Active
- CountyHillsborough
- CityTAMPA
- AreaTampa / Tampa Palms
- NeighborhoodHUNTERS GREEN PRCL 17A PH 1
- Zip33647
- StyleSingle Family Residence
- Year Built1995
- Taxes$ 4014
- Price$ 469,900
- Bedrooms3
- Full Bathrooms2
- Half Bathrooms1
- Sqr Footage1930
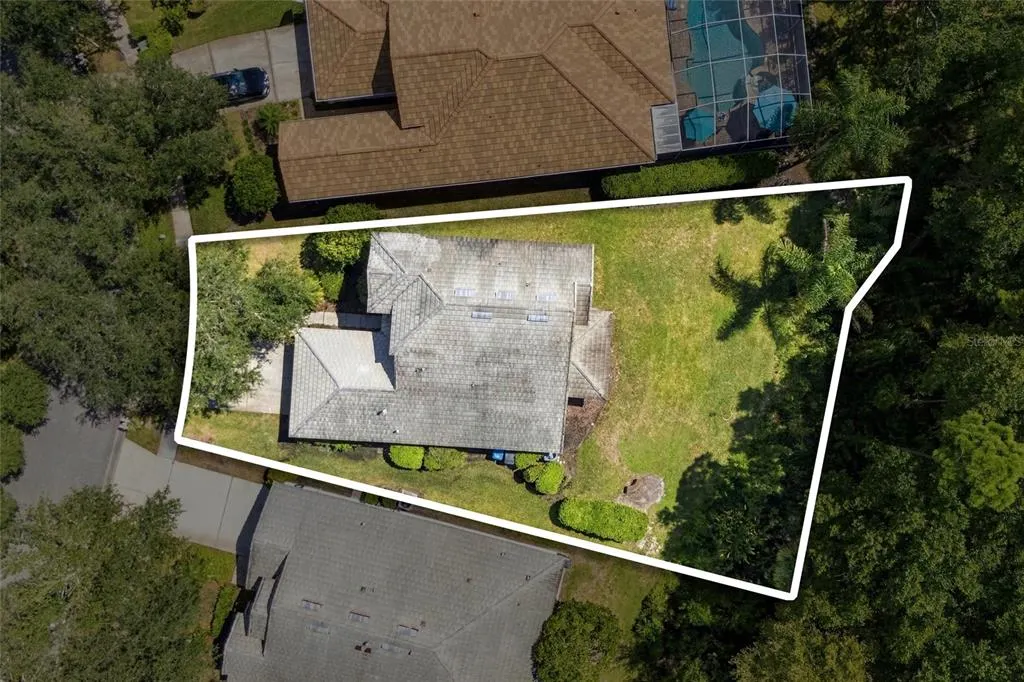
- Lot Size0.17 Acres
Data Source:
Stellar MLS
Property Description
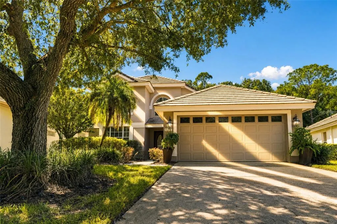
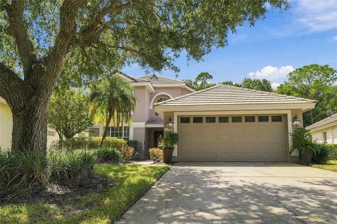
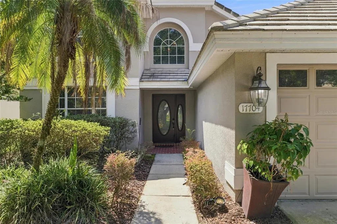
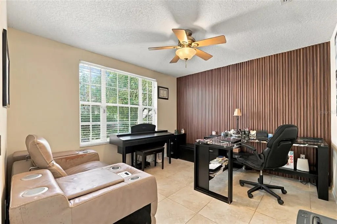
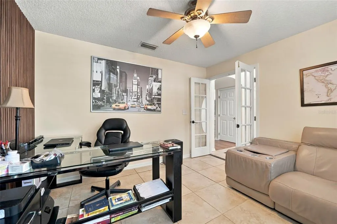
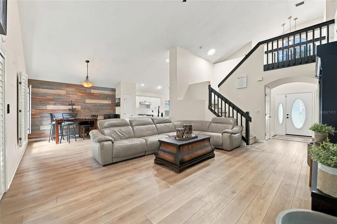
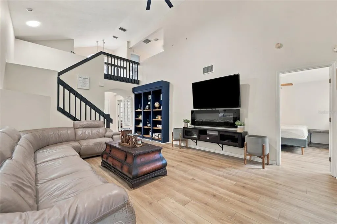
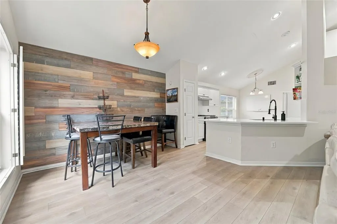
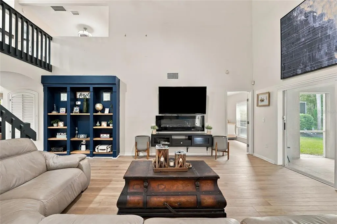
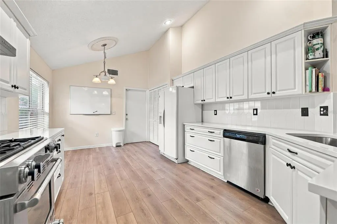
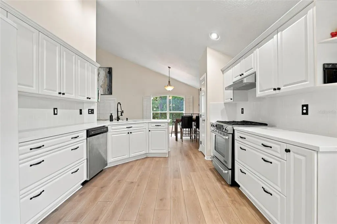
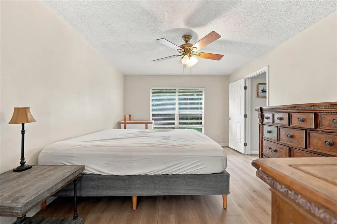
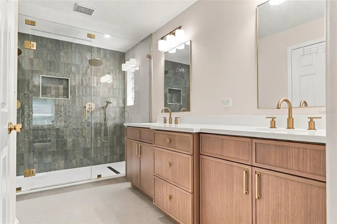
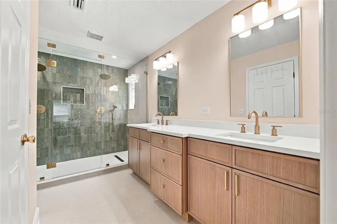
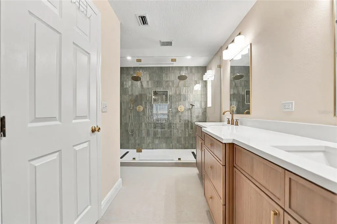
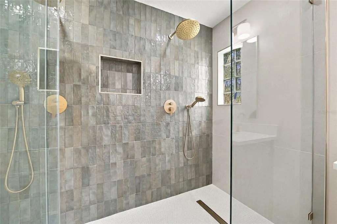
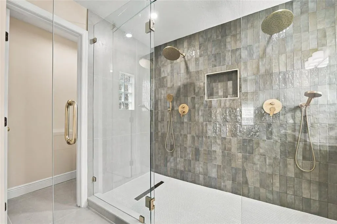
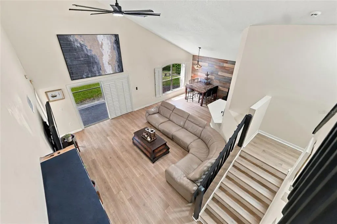
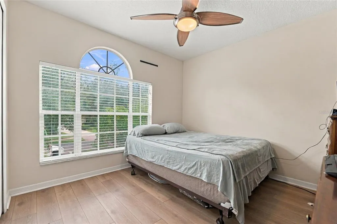
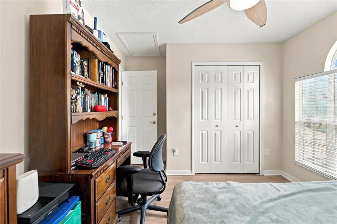
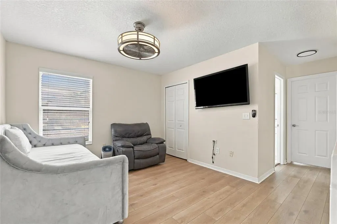
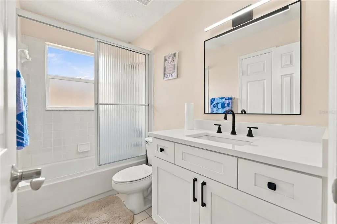
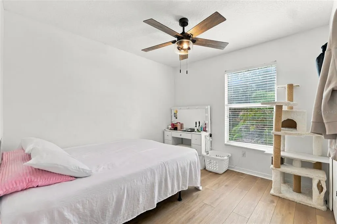
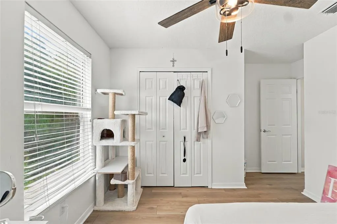
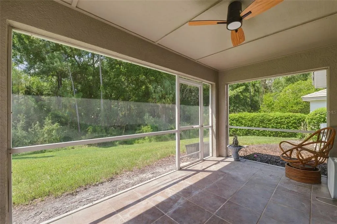
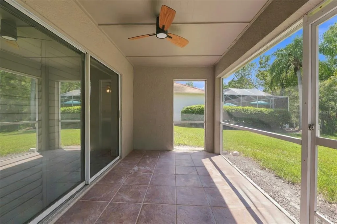
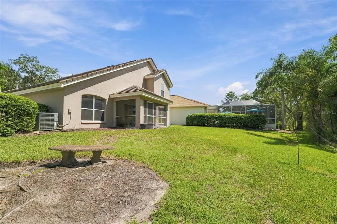
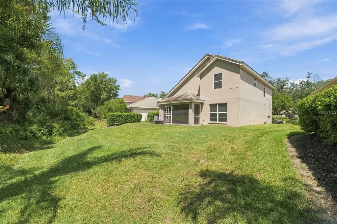
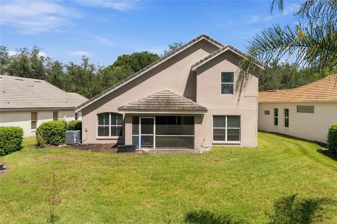
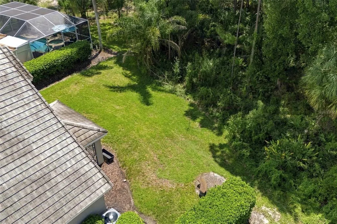
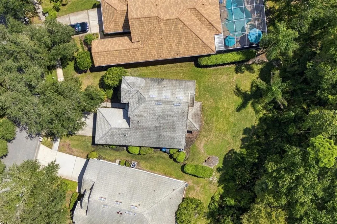
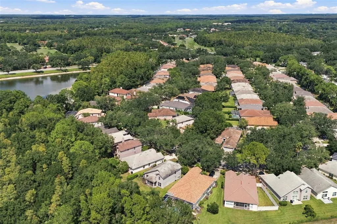
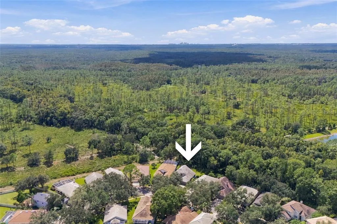
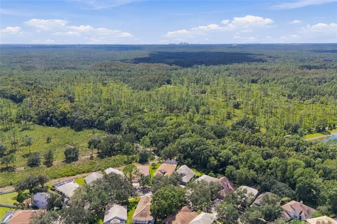
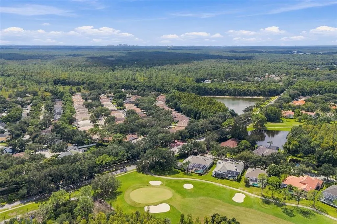
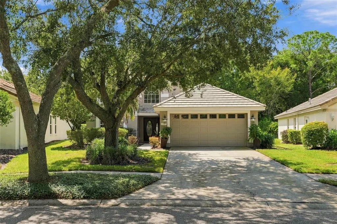
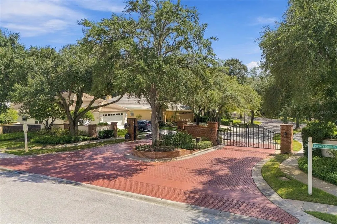
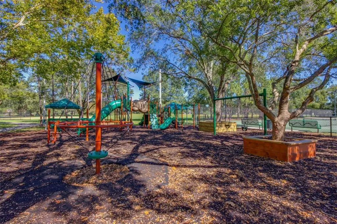
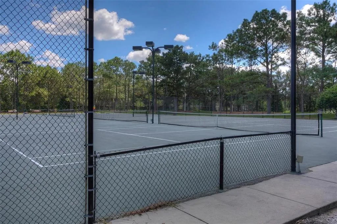
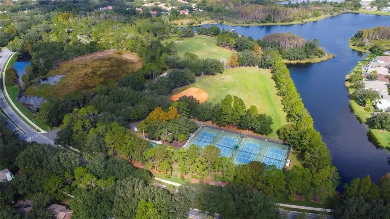
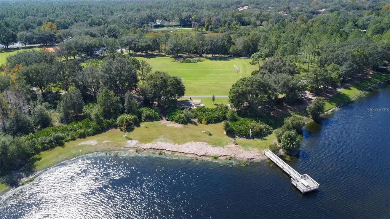
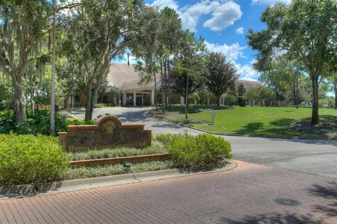
Located in the prestigious guard-gated community of Hunter’s Green, this beautifully updated 3-bedroom, 2.5-bath, two-story home offers a peaceful lifestyle on a .17-acre conservation lot in the desirable Nathan’s Court subdivision. With lawn care maintained by the sub-association, you can enjoy a truly carefree Florida lifestyle while taking advantage of the exceptional amenities Hunter’s Green has to offer. The thoughtfully designed floor plan features the primary suite conveniently located on the main level, creating a private retreat separate from the additional bedrooms. The newly updated luxury primary bathroom is a true standout, featuring elegant wall-to-ceiling ceramic tile, a spacious double shower with custom frameless glass doors, and a beautiful oak double vanity with ample storage and quartz countertops. Modern fixtures complete this sophisticated retreat. The kitchen has been beautifully refreshed with brand-new quartz countertops and a stylish new backsplash, creating a modern and functional space for everyday living and entertaining. The living and dining areas feature updated flooring, while plantation shutters add timeless character throughout the home. A versatile downstairs bonus room provides the perfect space for a home office, den, study, playroom, or additional flex space. Upstairs, the spacious secondary bedrooms offer comfortable accommodations for family and guests. Step outside to the screened lanai and enjoy the tranquil conservation setting, offering a peaceful backdrop for morning coffee, relaxing evenings, or entertaining. Seller is offering a brand-new tile roof at closing or a credit toward a new tile roof with an acceptable offer, providing buyers with an exceptional opportunity to personalize this important improvement while adding long-term value and peace of mind. Hunter’s Green offers an outstanding array of community amenities, including tennis courts, a soccer field, baseball field, fitness/workout course along paved paths, and two dog parks. The Hunter’s Green Country Club offers an additional level of resort-style amenities, including a premier Tom Fazio golf course, 17 Har-Tru tennis courts, pickleball, swimming pool, fitness center, dining, and activities for all ages. Club membership is available separately. Conveniently located near top-rated schools, I-75, shopping, dining, hospitals, and all the conveniences of New Tampa, this home offers the ideal combination of privacy, comfort, and accessibility. With beautiful updates, conservation views, flexible living space, and an exceptional community lifestyle, this Hunter’s Green home is one you won’t want to miss. NO CDD and NO flood insurance required!
| Elementary School | Middle School | High School |
|---|---|---|
| Hunter's Green-HB Elementary School | Benito-HB Middle School | Wharton-HB High School |
| Price History | |
|---|---|
| 9/24/2026 | Listed $469,900 |
General Features
| Sewer | Public Sewer |
|---|---|
| Heating | Heat Pump |
| Cooling | Central Air |
| Utilities | BB/HS Internet Available,Cable Available,Water Available |
| Possession | Close Of Escrow |
| Roof | Tile |
| Appliances | Cooktop,Dishwasher,Dryer,Microwave,Refrigerator,Washer |
| Zoning | PD-A |
| HOA Fee | 645 |
| Garage Spaces | 2 |
| Association Fee Includes | 24-Hour Guard,Maintenance Grounds |
| Construction Materials | Block |
| Pets Allowed | Breed Restrictions |
| Year Built | 1995 |
| Levels | Two |
| Property Subtype | Single Family Residence |
| Tax Year | 2025 |
| Ownership | Fee Simple |
| Community Features | Gated Community - Guard,Golf,Playground,Pool,Tennis Court(s) |
| HOA Fee 2 | 925 |
| Assoc Fee Paid Per | Quarterly |
| County | Hillsborough |
| New Construction | false |
| Property Type | Residential |
| Association Amenities | Playground,Pool |
| Attached Garage | true |
| Subdivision Name | HUNTERS GREEN PRCL 17A PH 1 |
| Facing Direction | East |
| Garage Y/N | true |
| Total Rooms | 5 |
| Full Baths | 2 |
| Status | Active |
| Directions | Go thru main gate at Hunters Green Dr (show ID to gate guard), turn right into Nathans Court, make immediate right and house will be on the right side |
| High School | Wharton-HB |
| City | TAMPA |
| Association Name | Terra Management Services |
| Senior Community Y/N | false |
| MLS Area | 33647 - Tampa / Tampa Palms |
| Lot Size Units | Square Feet |
| Lot Size Square Feet | 7616 |
| Carport Y/N | false |
| Listing Terms | Cash,Conventional,FHA,VA Loan |
| HOA Fee 2 Frequency | Annually |
| Elementary School | Hunter's Green-HB |
| Land Lease Y/N | false |
| Tax Annual Amount | 4014.86 |
| Middle/Junior High School | Benito-HB |
| Additional Parcels Y/N | false |
| Lease Considered Y/N | true |
| AssociationName2 | Hunters Green HOA |
| Building Area Units | Square Feet |
| Living Area Units | Square Feet |
| Standard Status | Active |
| Occupancy Type | Owner |
| Tax Lot | 30 |
| Legal Description | HUNTER'S GREEN PARCEL 17A PHASE 1 LOT 30 BLOCK 1 |
| Minimum Lease | 1 Month |
| Water Access Y/N | false |
| Monthly HOA Amount | 215 |
| Water View Y/N | false |
| Flood Zone Code | X |
| In Law Suite YN | false |
| Flood Zone Code X | Yes |
Interior Features
| Interior Amenities | Ceiling Fan(s),Thermostat |
|---|---|
| Flooring | Tile,Vinyl |
| Furnished Y/N | Unfurnished |
| Total Stories | 2 |
| Air Conditioning Y/N | true |
| Heating Y/N | true |
| Fireplace Y/N | false |
| Half Baths | 1 |
| Laundry Features | Laundry Room |
| Total Bedrooms | 3 |
| LivingAreaSource | Public Records |
| Total Baths | 3 |
Exterior Features
| Exterior Amenities | Sidewalk |
|---|---|
| Water Source | Public |
| Lot Size Area | 7616 |
| Foundation Details | Slab |
| Building Area Total | 2532 |
| Lot Dimensions | 64 x 119 |
| Lot Size Acres | 0.17 |
| Road Surface Type | Asphalt |
| Private Pool | false |
| Waterfront Y/N | false |
| Covered Spaces | 2 |
Amenities
- Foreclosure
- Views
- Short Sale
- New Construction
- Adult 55+
- Lease To Own
- No HOA Fees
- Furnished
- Primary On Main
- Air Conditioning
- Seller Finance
- Green
- Fixer Upper
- Horse
- Golf
- Fireplace
- Deck
- Garage
- Basement
- Pool
Property vs Single Family Average in 33647
Price
Taxes
Year Built
 Copyright © MFRMLS.com All information deemed reliable but not guaranteed. All properties are subject to prior sale, change or withdrawal. Neither listing broker(s) or information provider(s) shall be responsible for any typographical errors, misinformation, misprints and shall be held totally harmless. Listing(s) information is provided for consumers personal, non-commercial use and may not be used for any purpose other than to identify prospective properties consumers may be interested in purchasing. Information on this site was last updated Last updated on September 24, 2026 1:24 PM UTC The listing information on this page last changed on Last updated on September 24, 2026 1:24 PM UTCd. The data relating to real estate for sale on this website comes in part from the Internet Data Exchange program of MFR MLS.
All information deemed reliable but not guaranteed. All properties are subject to prior sale, change or withdrawal. Neither listing broker(s) or information provider(s) shall be responsible for any typographical errors, misinformation, misprints and shall be held totally harmless. Listing(s) information is provided for consumers personal, non-commercial use and may not be used for any purpose other than to identify prospective properties consumers may be interested in purchasing.
Updated on September 24, 2026 1:24 PM UTC
Copyright © MFRMLS.com All information deemed reliable but not guaranteed. All properties are subject to prior sale, change or withdrawal. Neither listing broker(s) or information provider(s) shall be responsible for any typographical errors, misinformation, misprints and shall be held totally harmless. Listing(s) information is provided for consumers personal, non-commercial use and may not be used for any purpose other than to identify prospective properties consumers may be interested in purchasing. Information on this site was last updated Last updated on September 24, 2026 1:24 PM UTC The listing information on this page last changed on Last updated on September 24, 2026 1:24 PM UTCd. The data relating to real estate for sale on this website comes in part from the Internet Data Exchange program of MFR MLS.
All information deemed reliable but not guaranteed. All properties are subject to prior sale, change or withdrawal. Neither listing broker(s) or information provider(s) shall be responsible for any typographical errors, misinformation, misprints and shall be held totally harmless. Listing(s) information is provided for consumers personal, non-commercial use and may not be used for any purpose other than to identify prospective properties consumers may be interested in purchasing.
Updated on September 24, 2026 1:24 PM UTC
